

A contemporary lakeside residence designed around modular container construction, efficient spatial planning, and a strong connection between the home and its natural waterfront setting. The project combines modern architecture, expansive glazing, landscaped terraces, and indoor–outdoor living to create a comfortable and refined retreat.
Contemporary Lakeside Residence
Lead architect:Tasmia JamanProject architect:Abdullahil HadiArea:639 sqmShare
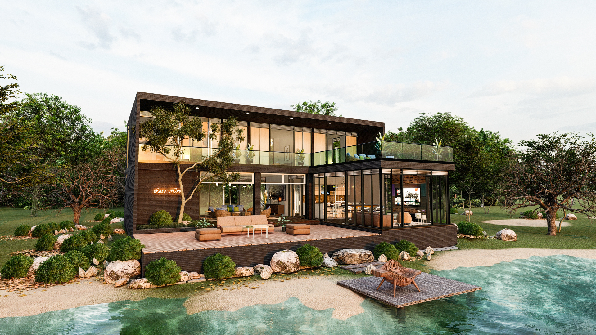
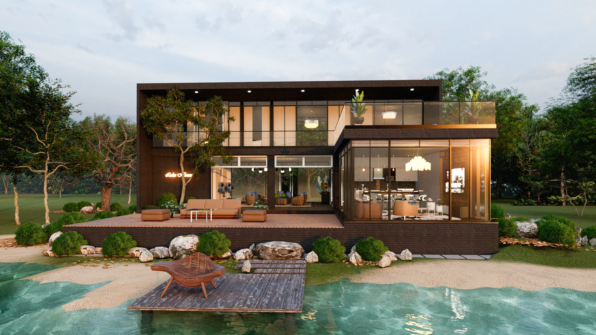

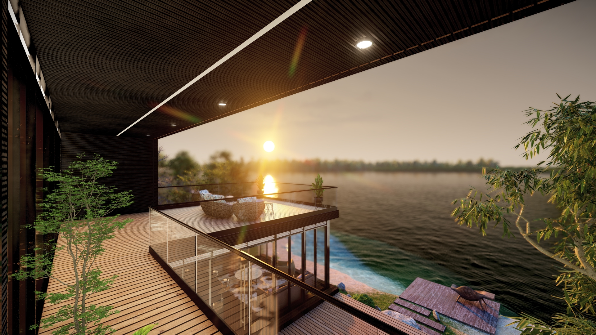
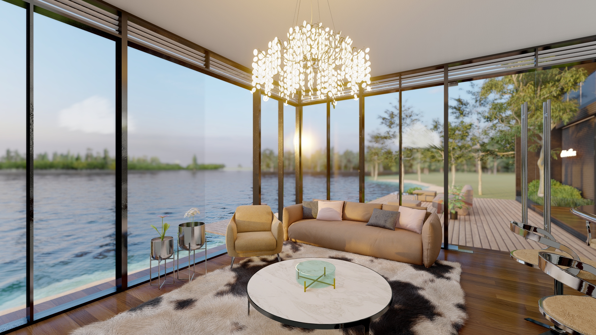
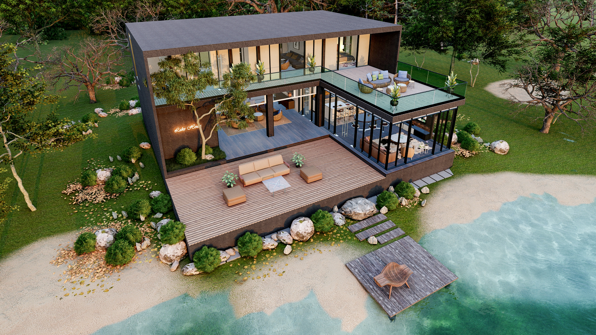
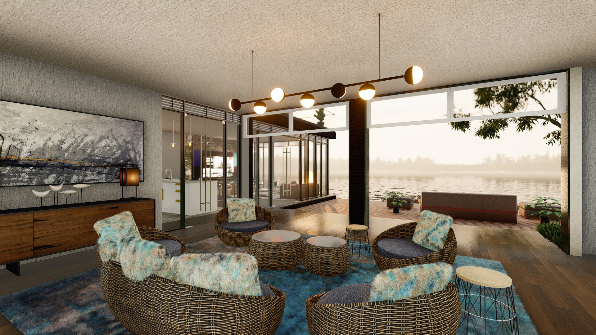
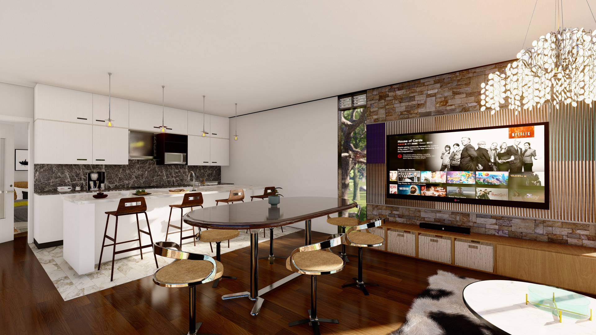
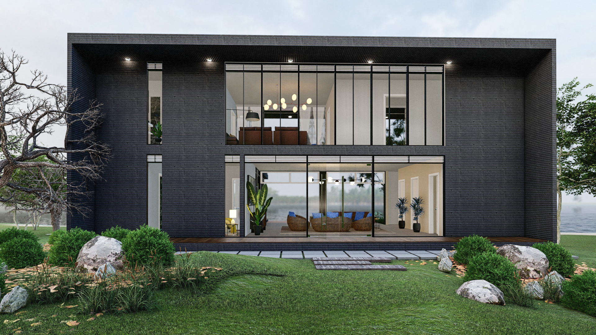
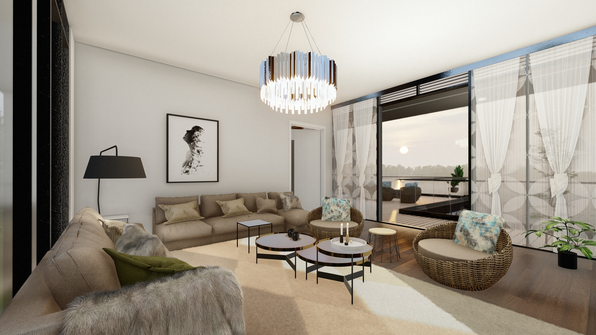
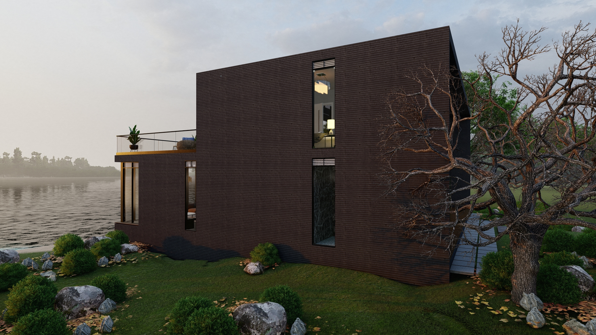
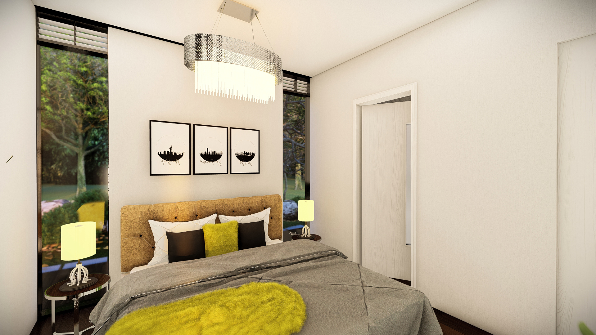
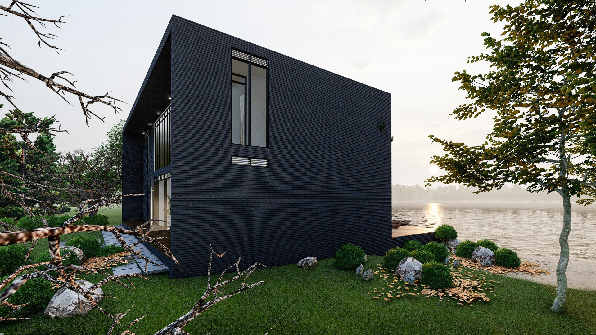
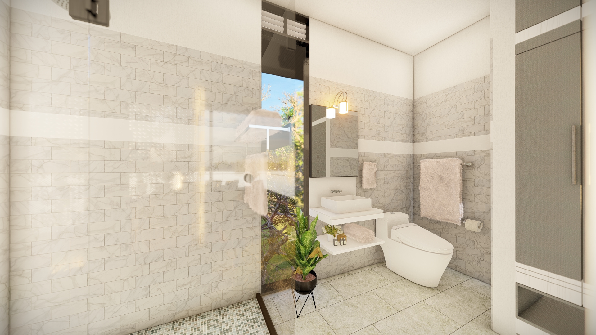
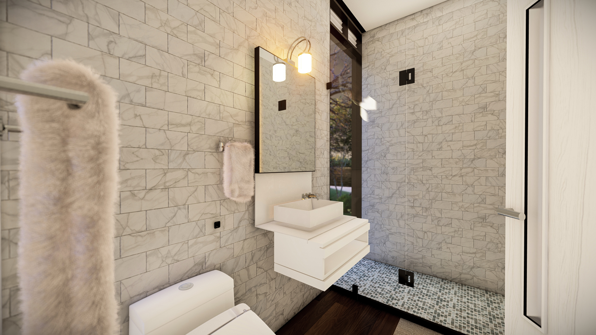
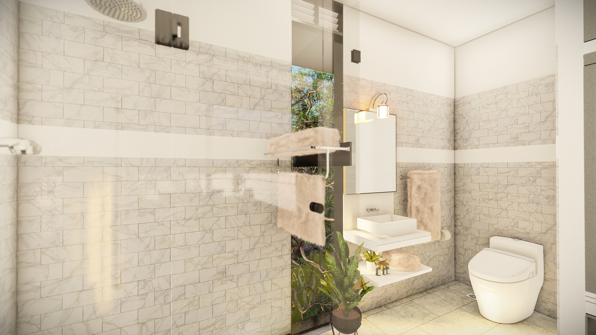
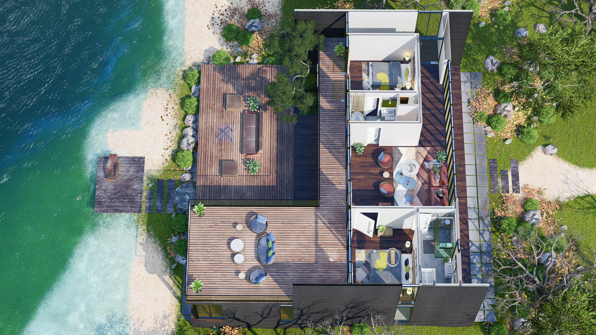
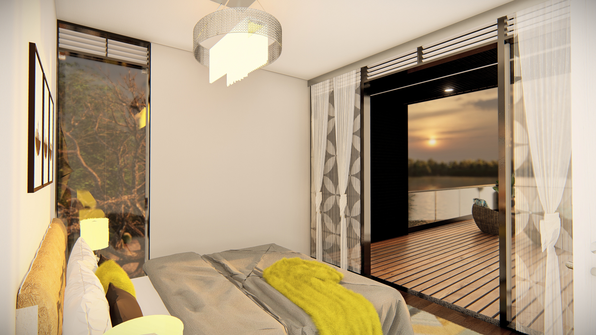
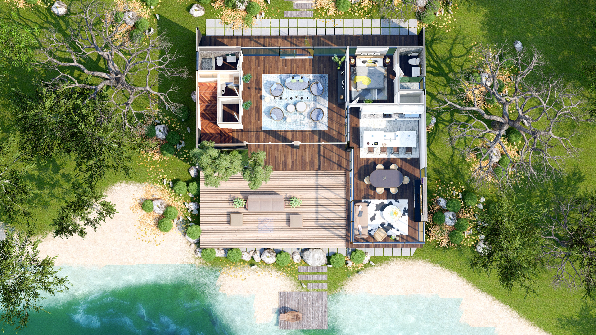
An escape from expectations of modern life to a lakefront home near the city, exploring the relationship between the built and natural environment in a cost-effective way. This was the wish of the owner, an advocate who is 36 years old. From this desire, the concept of a container home emerged, located on the bank of beautiful Hamilton Lake in central Arkansas. The site is a narrow plot of land wedged between two existing houses. The house creates an imposing presence on the site while providing visual privacy and opening up the waterfront.
The project follows the basic geometry of two rectangles. One is positioned horizontally toward the lake to achieve panoramic views from most of the interior spaces, while allowing immense natural light and air. This also reduces the façade exposure toward the neighborhood and maintains the required privacy. Another form is extruded from the horizontal volume toward the lake, generating a large second-floor terrace to appreciate the beautiful lake view and connecting it with the adjacent veranda. The large elevated wooden deck connects the inside and outside, increasing the patio space for family gatherings, friends, and parties.
The main desire for the interior of the container home was to capture the views of the lake. The first floor is semi-private, with the patio, living and kitchen area, and guest bedroom. A straight staircase connects to the second floor, which is more private, containing the master bedroom and children's room.